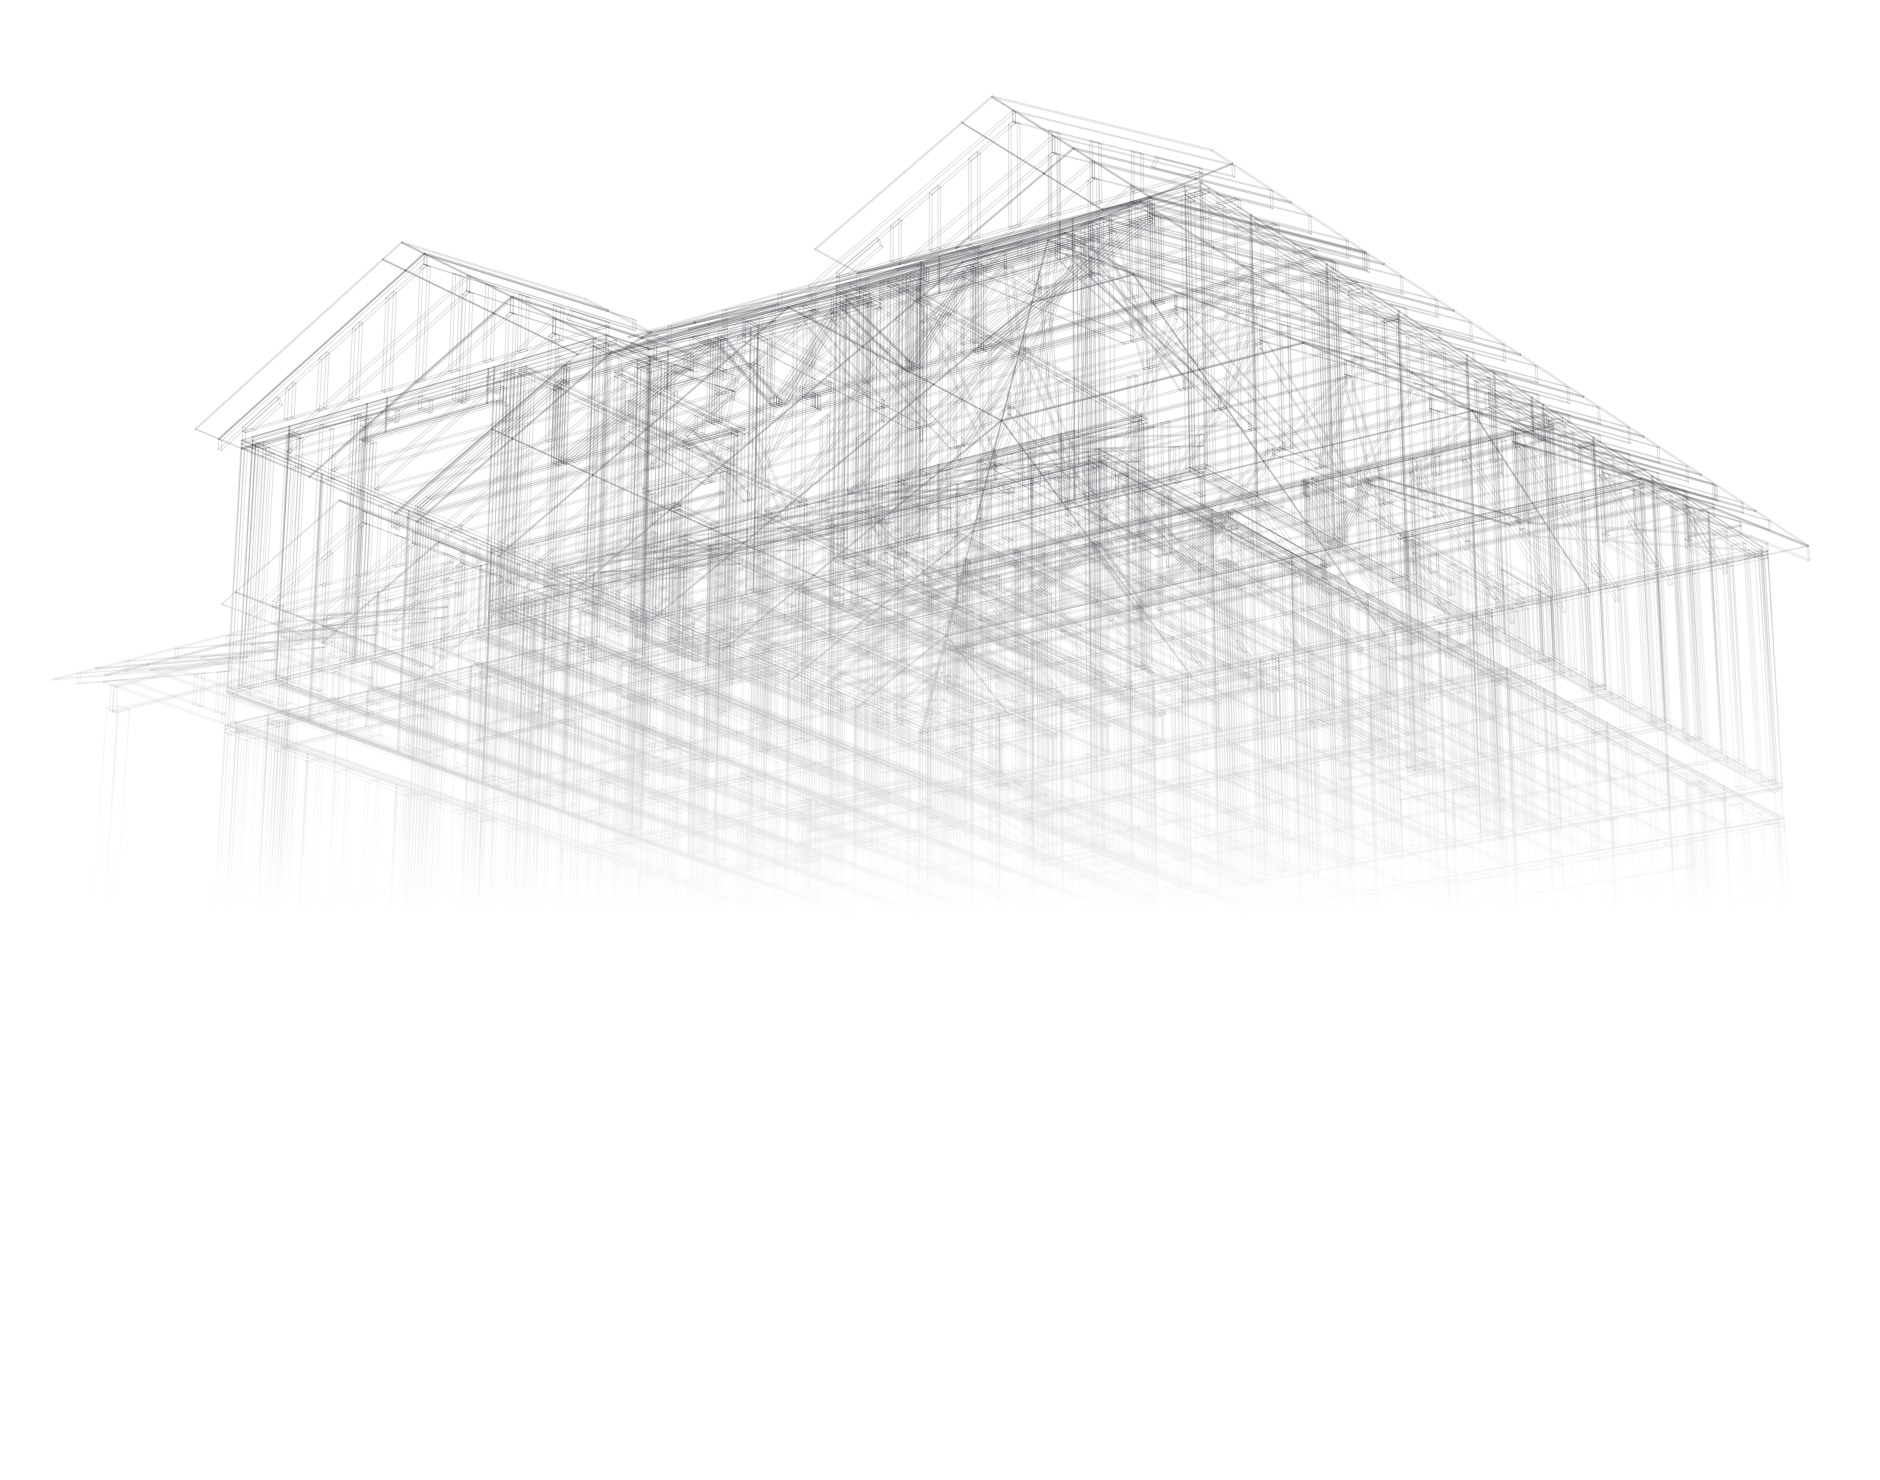
You get four things back, all built from the same model.
3D project viewer
A link that opens the model in your browser. Spin it, look at it in plan or elevation, turn levels on and off, cut sections, and color it by wall type, grade or treatment. Click any stud or sheet to see how it was counted in the takeoff.
Excel takeoff
Framing and sheathing quantities by level and spec, in Excel and CSV. Anything we couldn't resolve, like a missing grade, gets its own line so you can see it.
IFC model
The full framing model as an IFC file, so you can open it in Revit, Archicad, Navisworks or whatever BIM software you use.
Assumptions register
A list of every call we made on grades, stud spacing, headers and sheathing. Each one points to the drawing sheet it came from and is marked as one of the four types below.
This is for estimating. It isn't engineering or a production release. Hardware, connectors, labor and pricing aren't in the takeoff, and the register spells out what each project covers.
We're only taking a few projects.
Submit your plans
Send the architectural and structural sets, plus specs if you have them, and fill out the short form.
We pick a few
We read every submission and choose the ones that will push FrameCast the hardest. You'll hear from us within 48 hours either way.
We model it and check it
FrameCast builds the model. Our design team goes through it and writes down every assumption and open question.
You get the outputs
We send the viewer, takeoff, IFC file and register, then get on a short call to hear what was right and what wasn't.

Projects that fit
We only have room for a few, so these help.
- 01Wood-framed, in the US, 100,000 SF or less. Anything from a single-family house to mid-rise multifamily.
- 02A full drawing set. Architectural and structural, plus specs if you have them.
- 03A real job. Something you're bidding or building now.
- 04Something to compare against, if you have it. Your own takeoff, a supplier's, or what actually got used on a finished job. Not required, but it helps a lot.
Submit a project
Upload the plans or paste a download link, and we'll get back to you within 48 hours.
QUESTIONS · FRAMECAST@ROOFTRUSS.COM
Questions
Who is behind FrameCast?
Rigid Component Systems. We make trusses and wall panels in Mead and Longmont, Colorado, and have since 1974. Early work on FrameCast was funded by a U.S. Department of Energy R&D grant, and we now use it on our own estimates.
What happens to my drawings?
We use them to build your outputs and to improve FrameCast, and nothing else. They're stored privately, and only our staff and the companies that host and process them for us can get to them. We never sell or license your drawings, project details or numbers, and we won't name you or show your project without your written OK. If you want your files deleted, ask and we'll do it within 30 days.
How long does it take?
You'll hear from us within 48 hours. If we pick your project, we'll give you a delivery date then.
Do I have to buy components from RCS?
No. You don't have to order trusses or panels from us. If you want a quote off the same model, just ask.
How does payment work?
Nothing is billed up front. After you have everything, we'll ask what it was worth to you. Any amount is fine, including nothing.
Is the model ready to build from?
No. It's for estimating. Open items are flagged in the register, and the drawings and your engineer of record always govern.